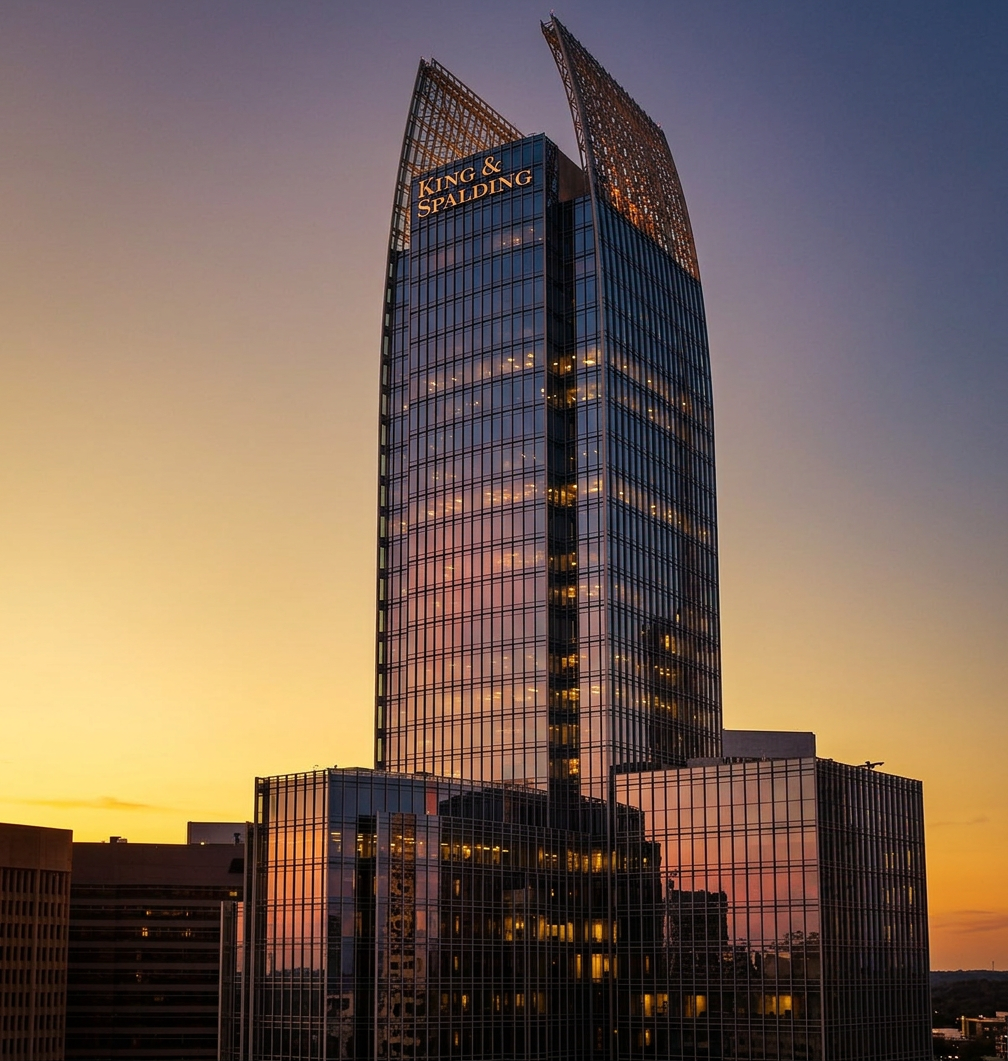
Peachtree Tower
The project at Peachtree Tower in Midtown Atlanta addressed the replacement of the building’s existing parapet-mounted rolling davit systems with self-powered platforms, which had become increasingly unreliable. To resolve this, two customized building maintenance units (BMUs) were designed and installed to replace the legacy systems without requiring any structural modifications to the existing building. While the building’s curved façade geometry would typically favor a telescoping BMU design, structural load limitations necessitated an alternative approach. Trevor Dixon and the HighRise Access Consulting team developed a solution utilizing angulated roping to compensate for limited telescoping reach, requiring careful analysis to ensure rope paths avoided façade elements and managed additional operational loads imposed on the curtain wall.
Further challenges included the need to mitigate interaction between the access platform, façade glazing, and prominent vertical glass fins. Custom rope diverters were engineered to safely accommodate both routine window cleaning and glass replacement operations while maintaining proper clearances and load control. Installation logistics presented another critical constraint, as the BMU size exceeded the capacity of the building’s elevators. The final installation solution involved a carefully planned helicopter lift to place the BMUs precisely at their designated roof locations. This project highlights the importance of specialized façade access consulting and early design coordination to deliver safe, code-compliant, and long-term maintenance solutions for high rise glass buildings with architectural projections and structural limitations
Project Involvement:
Sales Design Engineer
Project Management (Design and Installation)