
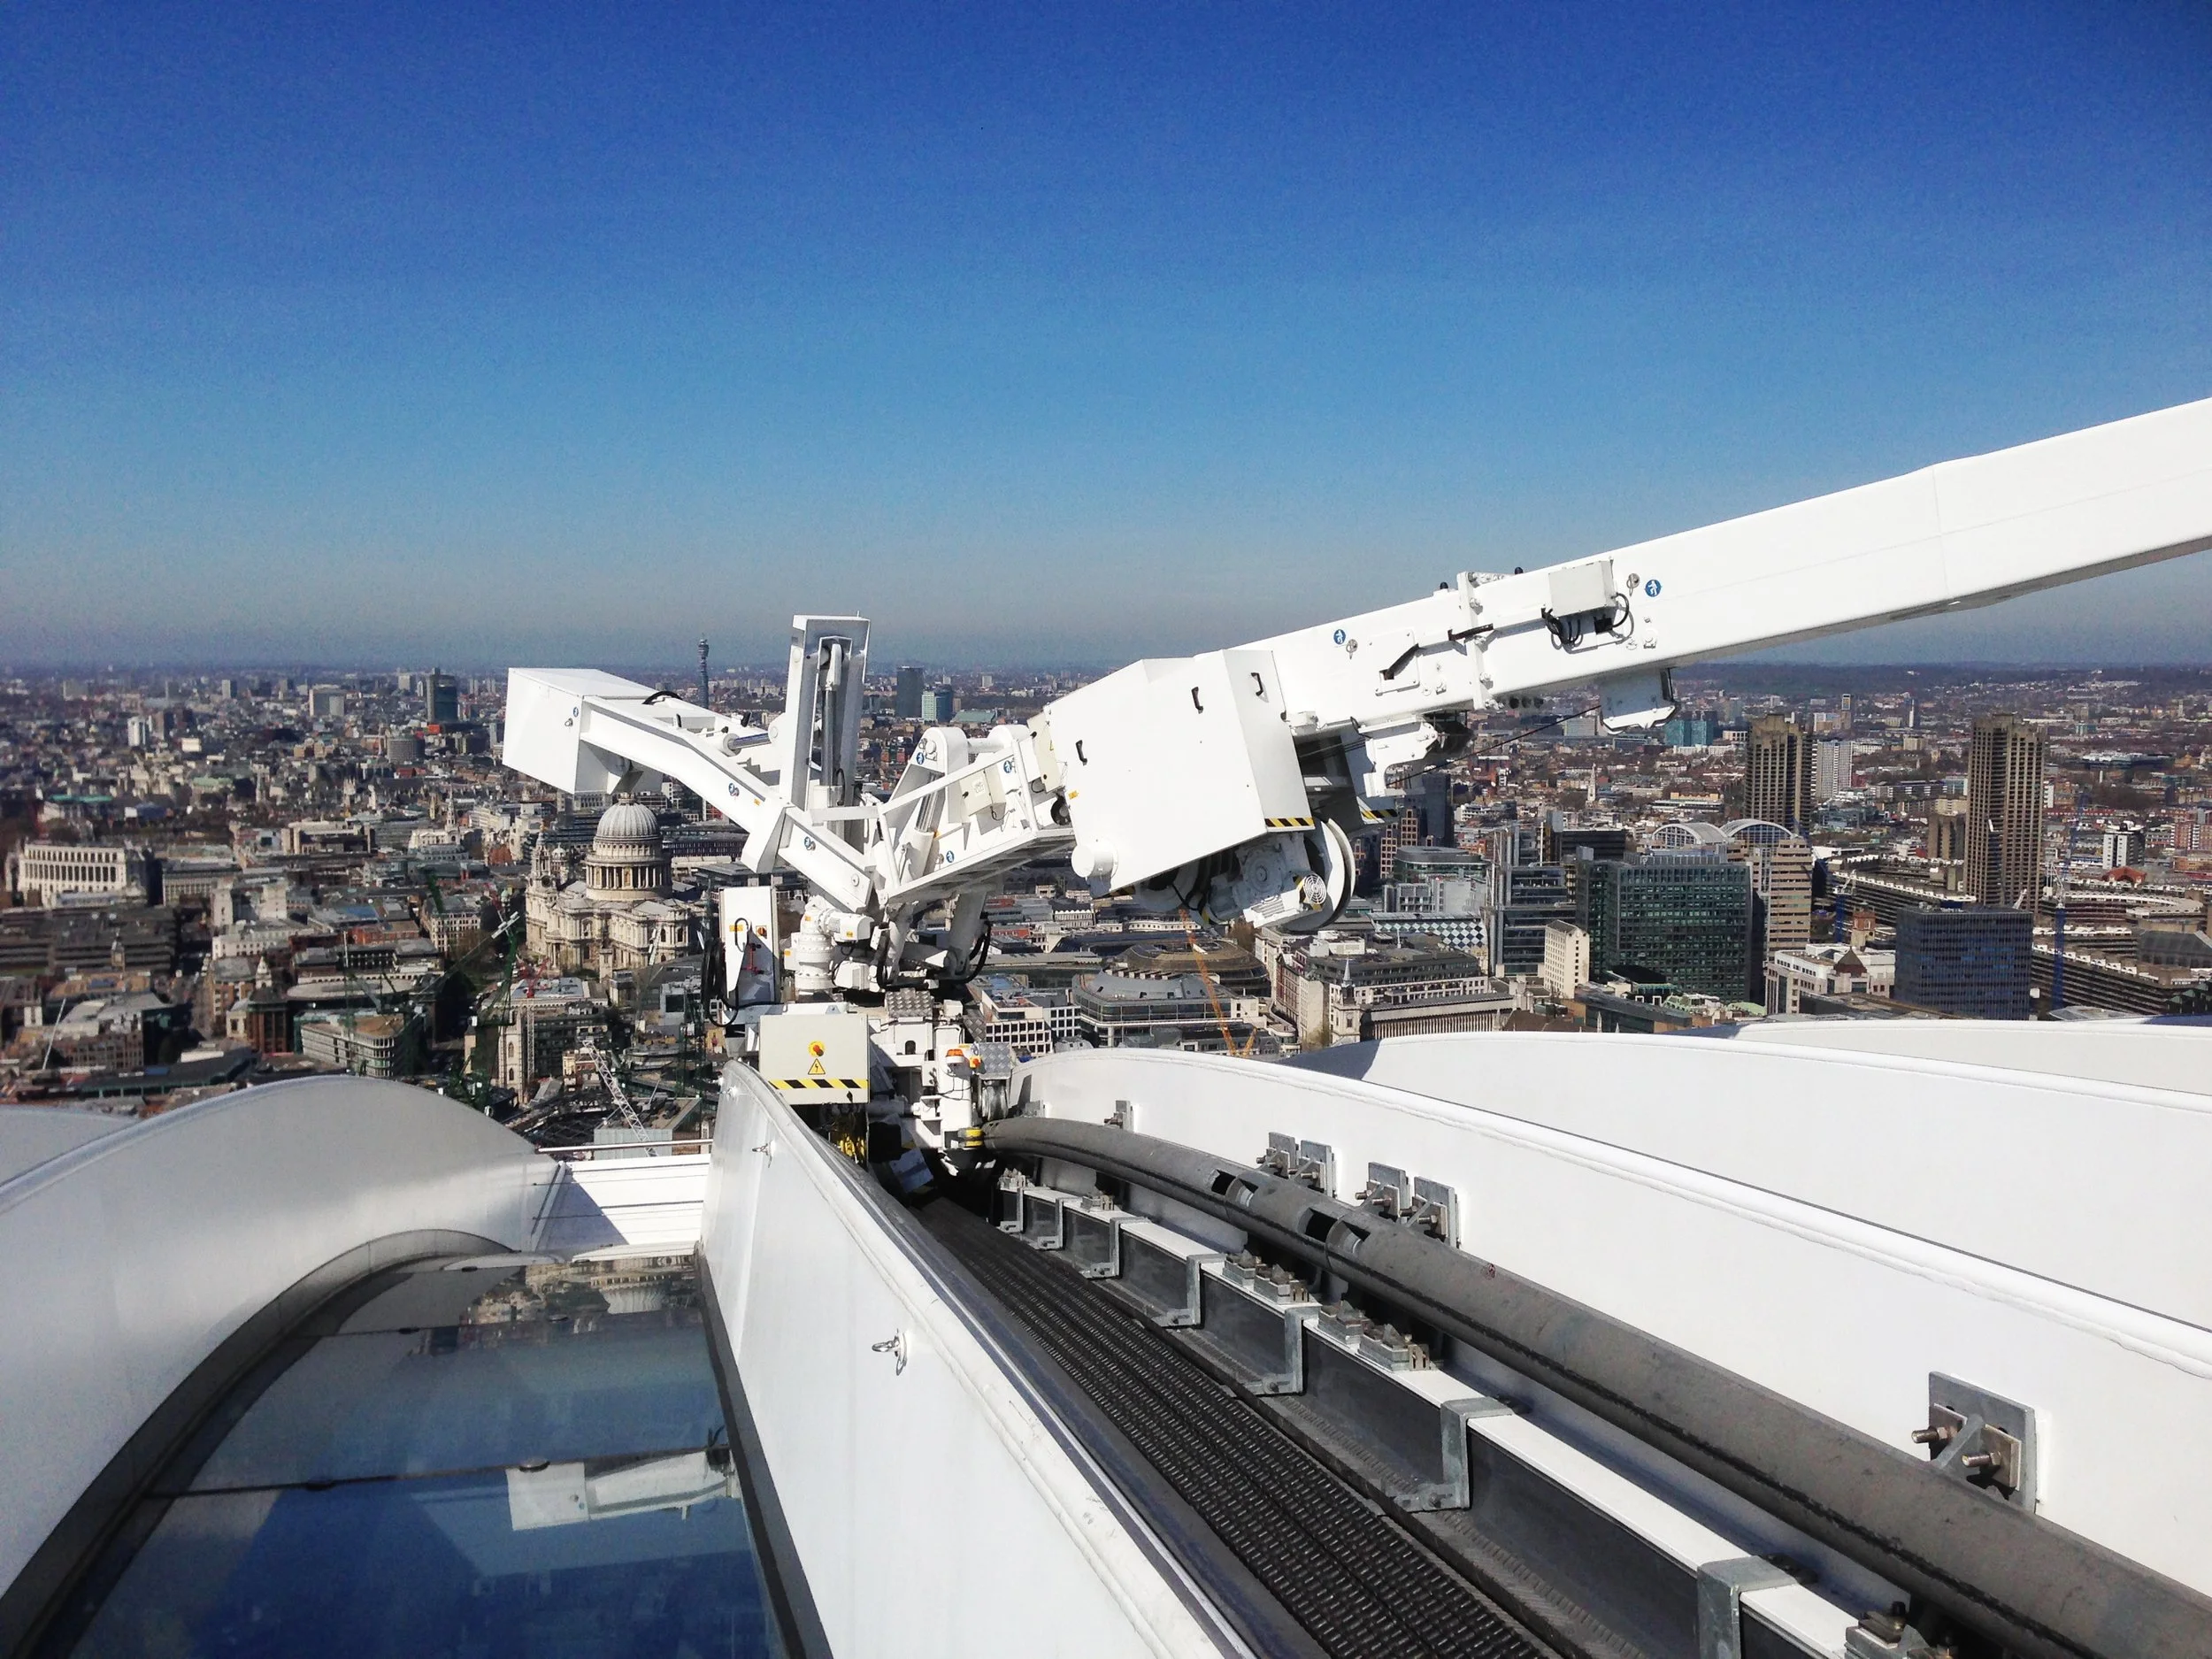
New Construction Façade Access Services
Architectural Design with Façade Access Integration
-
Preparation of a Concept Design Façade Access Report to clearly explain the maintenance and access planning options for your project.
Development and review multiple façade access concepts aligned with architectural design intent, site constraints, and phasing strategies.
Identification of efficient, cost-effective, and design-integrated access solutions.
Clear comparison of pros and cons for each access approach to assist with an inform selection prior to Schematic Design.
Early review of structural loads, spatial allowances, and potential conflicts with façade and building systems.
Identification of constructability and long-term maintenance risks early to avoid late design changes.
Input to ROM cost ranges for each access concept.
-
Further development and comparison of the selected façade access strategies, including building maintenance units (BMUs), roof window washing rigs, davits and monorail systems with self-powered platform, fall arrest anchors and horizontal lifelines.
Refinement of the schematic layouts to further support the projects suspended equipment options.
Close coordination with façade consultants, structural engineering teams, and MEP teams to discreetly integrate access systems and identify conflicts early.
Project-specific review of applicable façade access codes and standards based on jurisdictions
Review of roof and parapet design to confirm anchorage locations, equipment reaches, and safe user access routes.
Early review of design complexities and operational challenges to minimize RFIs and field conflicts during later phases.
-
Detailed coordination and drawings of BMUs, davit bases, tie-back anchors & monorail systems with added structural anchorage concepts to building components and equipment power outlet specs and locations.
Engineering review of system performance, load requirements, equipment maintenance and structural integration of code requirements and standards to ensure long-term compliance.
Planning for future maintenance, replacement cycles, and lifecycle serviceable costs.
Identification of potential design conflicts with façade elements such as mullion tracks, intermittent stabilization anchors (ISAs), architectural fins and/or mechanical system.
Detail development of façade access equipment specifications.
-
Preparation and review of façade access drawings and specifications required for bidding purposes.
Clear scope definition for façade access equipment contractors.
Finalization of equipment travel paths and parking locations.
Integration of final operational considerations, including equipment maintenance access.
Coordination to resolve RFIs and constructability conflicts.
Vetting of façade access contractors through interviews or factory visits.
Review of bids and assistance in awarding of the façade access equipment contract.
Coordination with end user stakeholders (property management / operation teams) to resolve and capture operational concerns.
-
Review of shop drawings and façade access submittals for scope accuracy and code compliance.
Response to RFIs related to all aspects of the façade access strategy.
Reviews of change orders or design changes by contractors.
Field coordination and inspection support to ensure installation meets design intent, safety standards, contractual obligations and operational requirements.
Manufacturer factory visits for factory acceptance testing.
Verification of equipment anchoring, tie-backs, and load testing compliance.
Review of final manufacturing designs to resolve early identification of issues to prevent costly delays and future redesigns.
Ensuring equipment maintenance and serviceability is thoroughly organized for longevity.
Finalize field testing accompanied by an engineered field report capturing all relevant incomplete items given contractual obligations.